How passive ecological engineering, ecotone microclimate management, and closed-loop soil dynamics redefine high-end Mediterranean estate design.
Estate landscape architecture across the Balearic archipelago is undergoing a profound methodological evolution. Moving past purely decorative interventions that rely on continuous external inputs, distinguished exterior design increasingly embraces permaculture principles to engineer private sanctuaries that are self-sustaining, climatically buffered, and aesthetically timeless.
Rooted in foundational ecological frameworks—such as those articulated by Jessi Bloom and Dave Boehnlein in Practical Permaculture—regenerative estate design bridges rigorous botanical science with architectural refinement.
1. Problem-Solving by Design: Addressing Root Causes, Not Symptoms
In conventional landscaping, vulnerabilities such as depleted topsoil, persistent pests, and summer heat stress are addressed reactively: through synthetic fertilization, intensive potable irrigation, and chemical treatments. This creates a perpetual cycle of resource dependency.
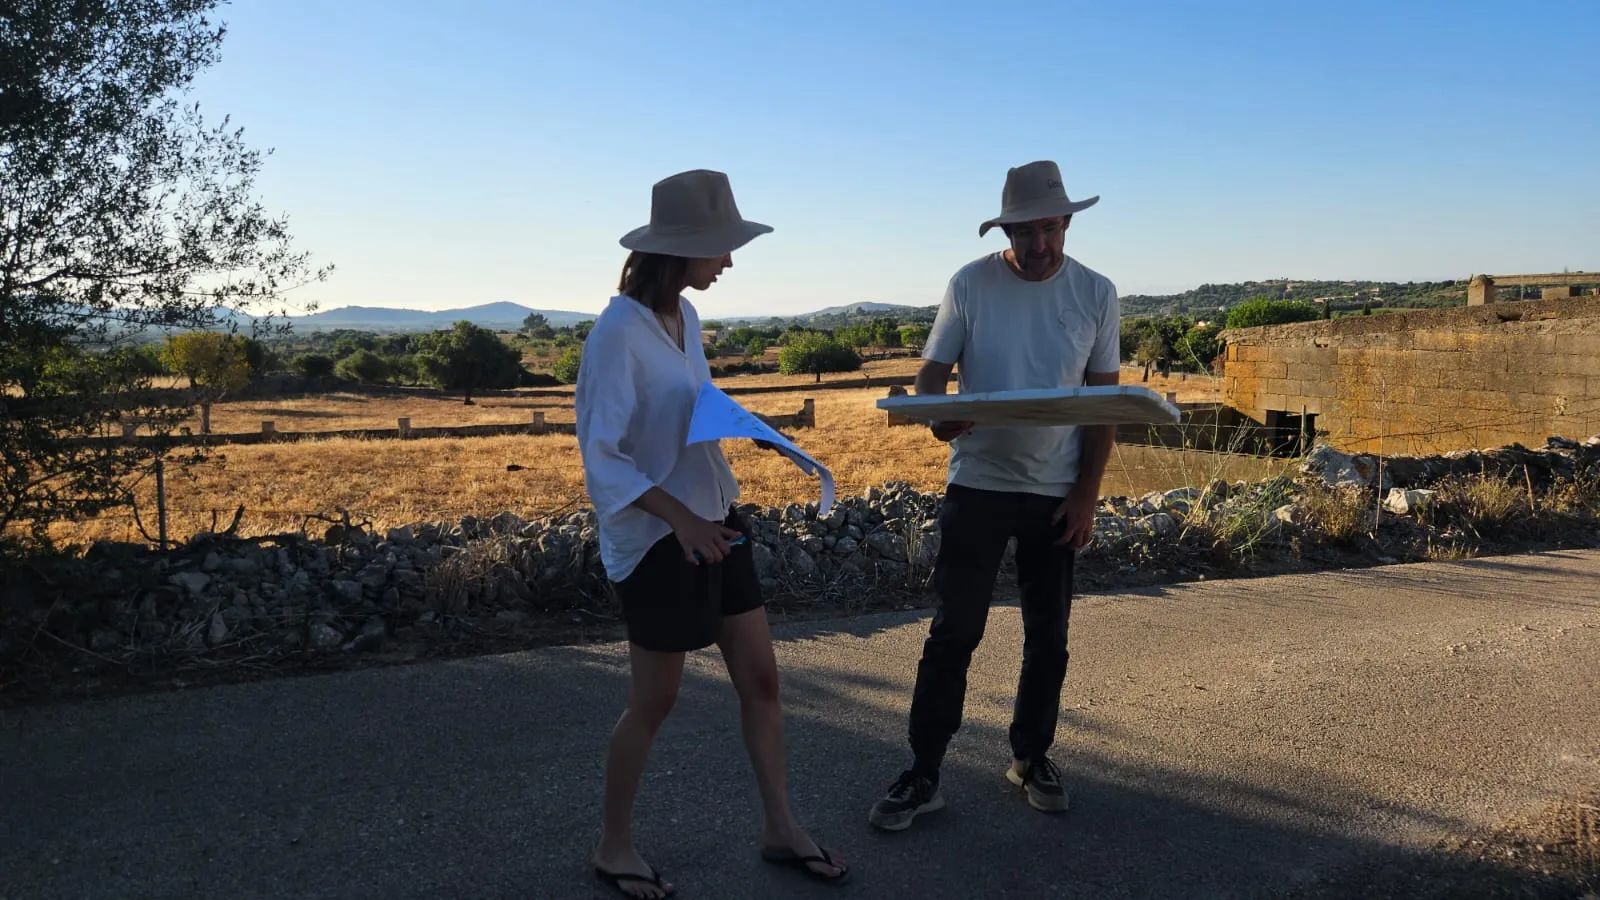
A permacultural design approach reframes site constraints into structural assets through multi-vector site diagnosis:
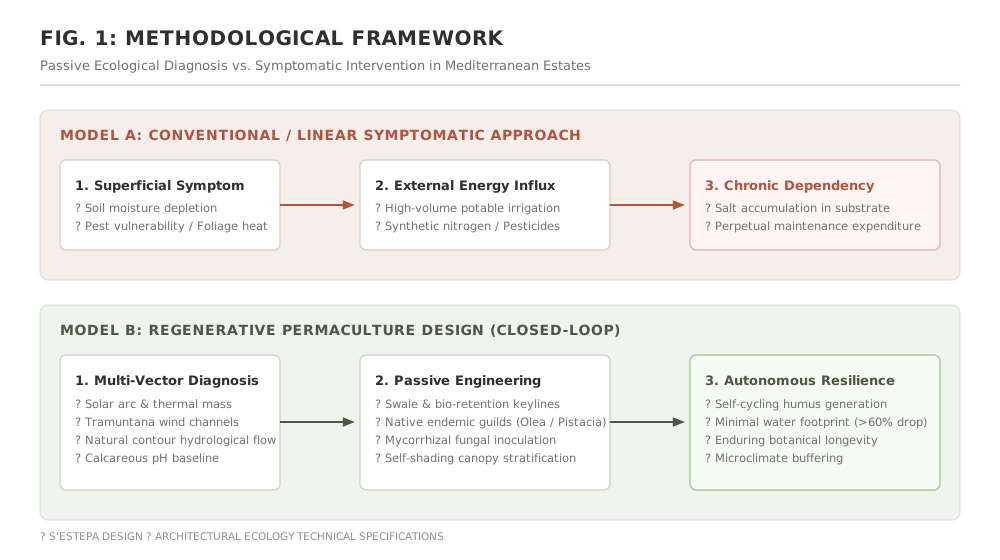
Structural Diagnosis over Reactive Inputs
- Insolation & Thermal Mapping: Analyzing diurnal solar exposure and thermal mass retention prior to establishing botanical layouts.
- Topographical Hydrology: Designing along natural contours and keylines to direct surface runoff into subterranean aquifers rather than losing precipitation to coastal runoff.
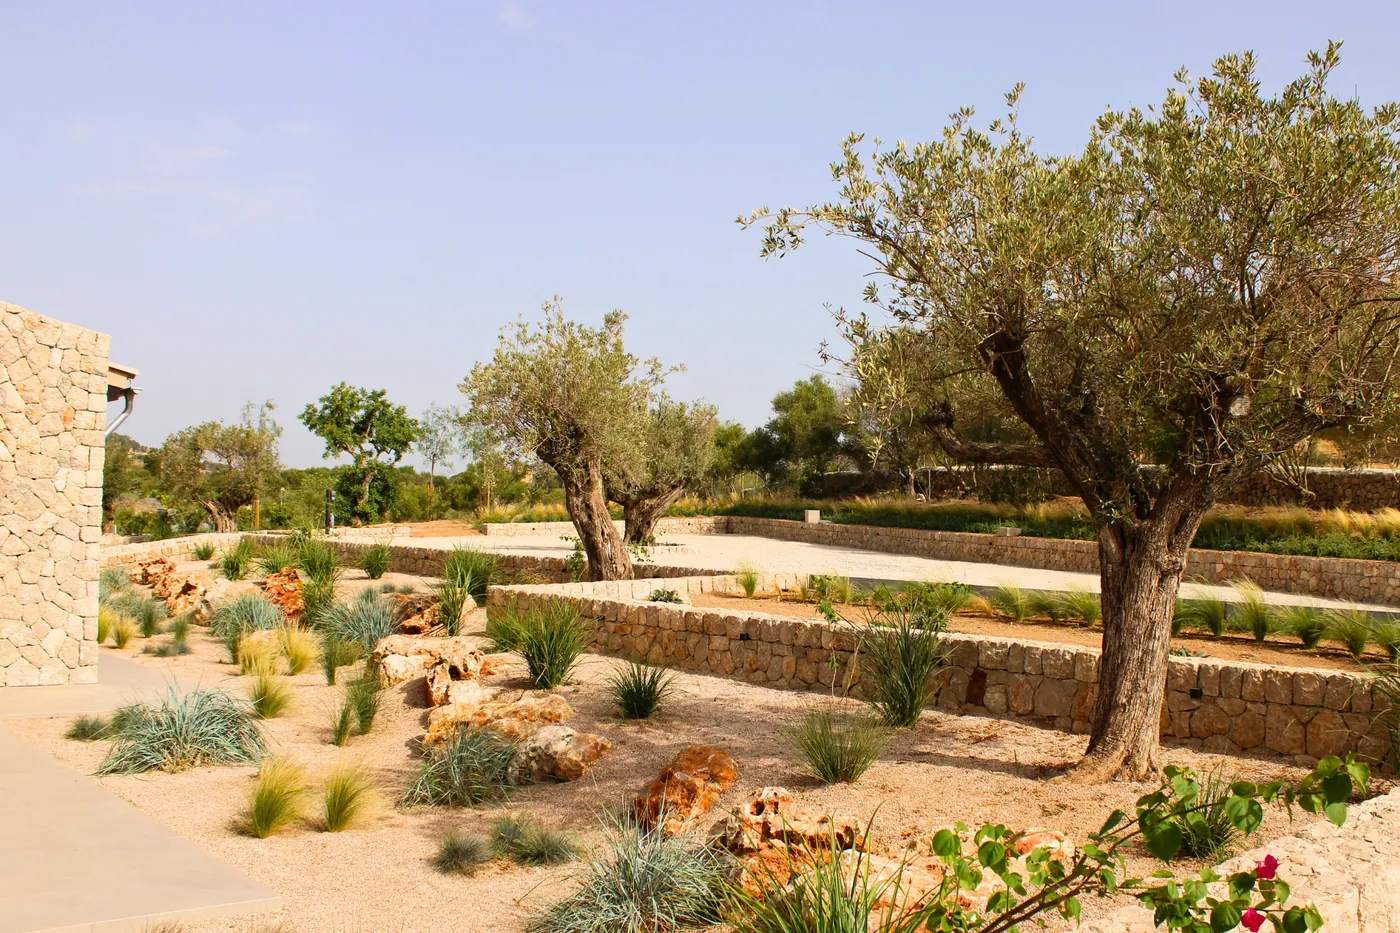
- Calcareous Subsoil Compatibility: Formulating guilds of endemic calcicole species (Olea europaea, Pistacia lentiscus) that thrive in high-pH terra rossa without requiring artificial soil amendments.
2. Managing Edges: The Architectural Ecotone & Microclimates
In ecological science, the boundary where two distinct systems converge is termed an ecotone (or edge). Edges represent the most dynamic, biologically active zones within any landscape matrix.
When applied to estate architecture, deliberate edge engineering creates sheltered microclimates that buffer against extreme climatic fluctuations:
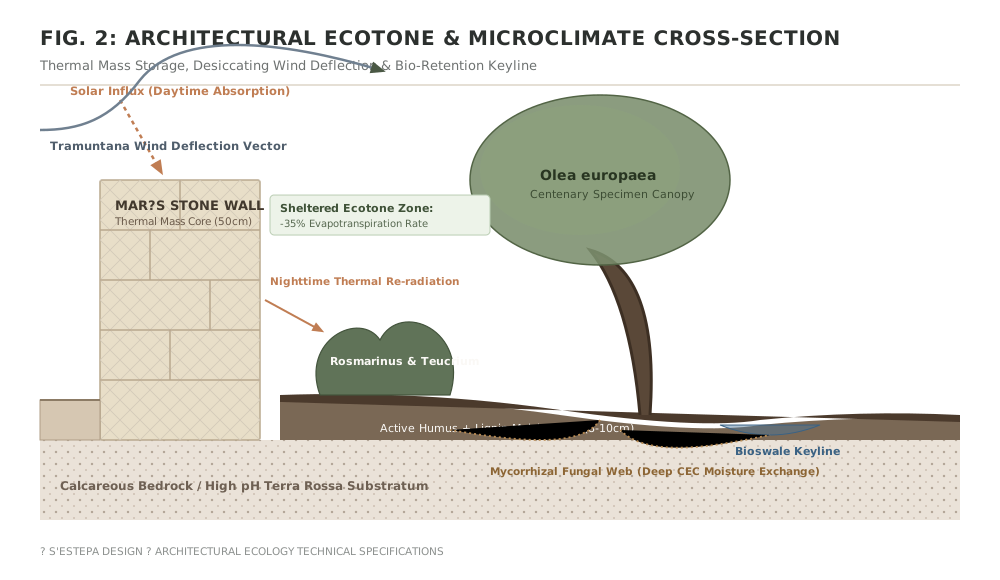
Hardscape Thermal Massing & Wind Deflection
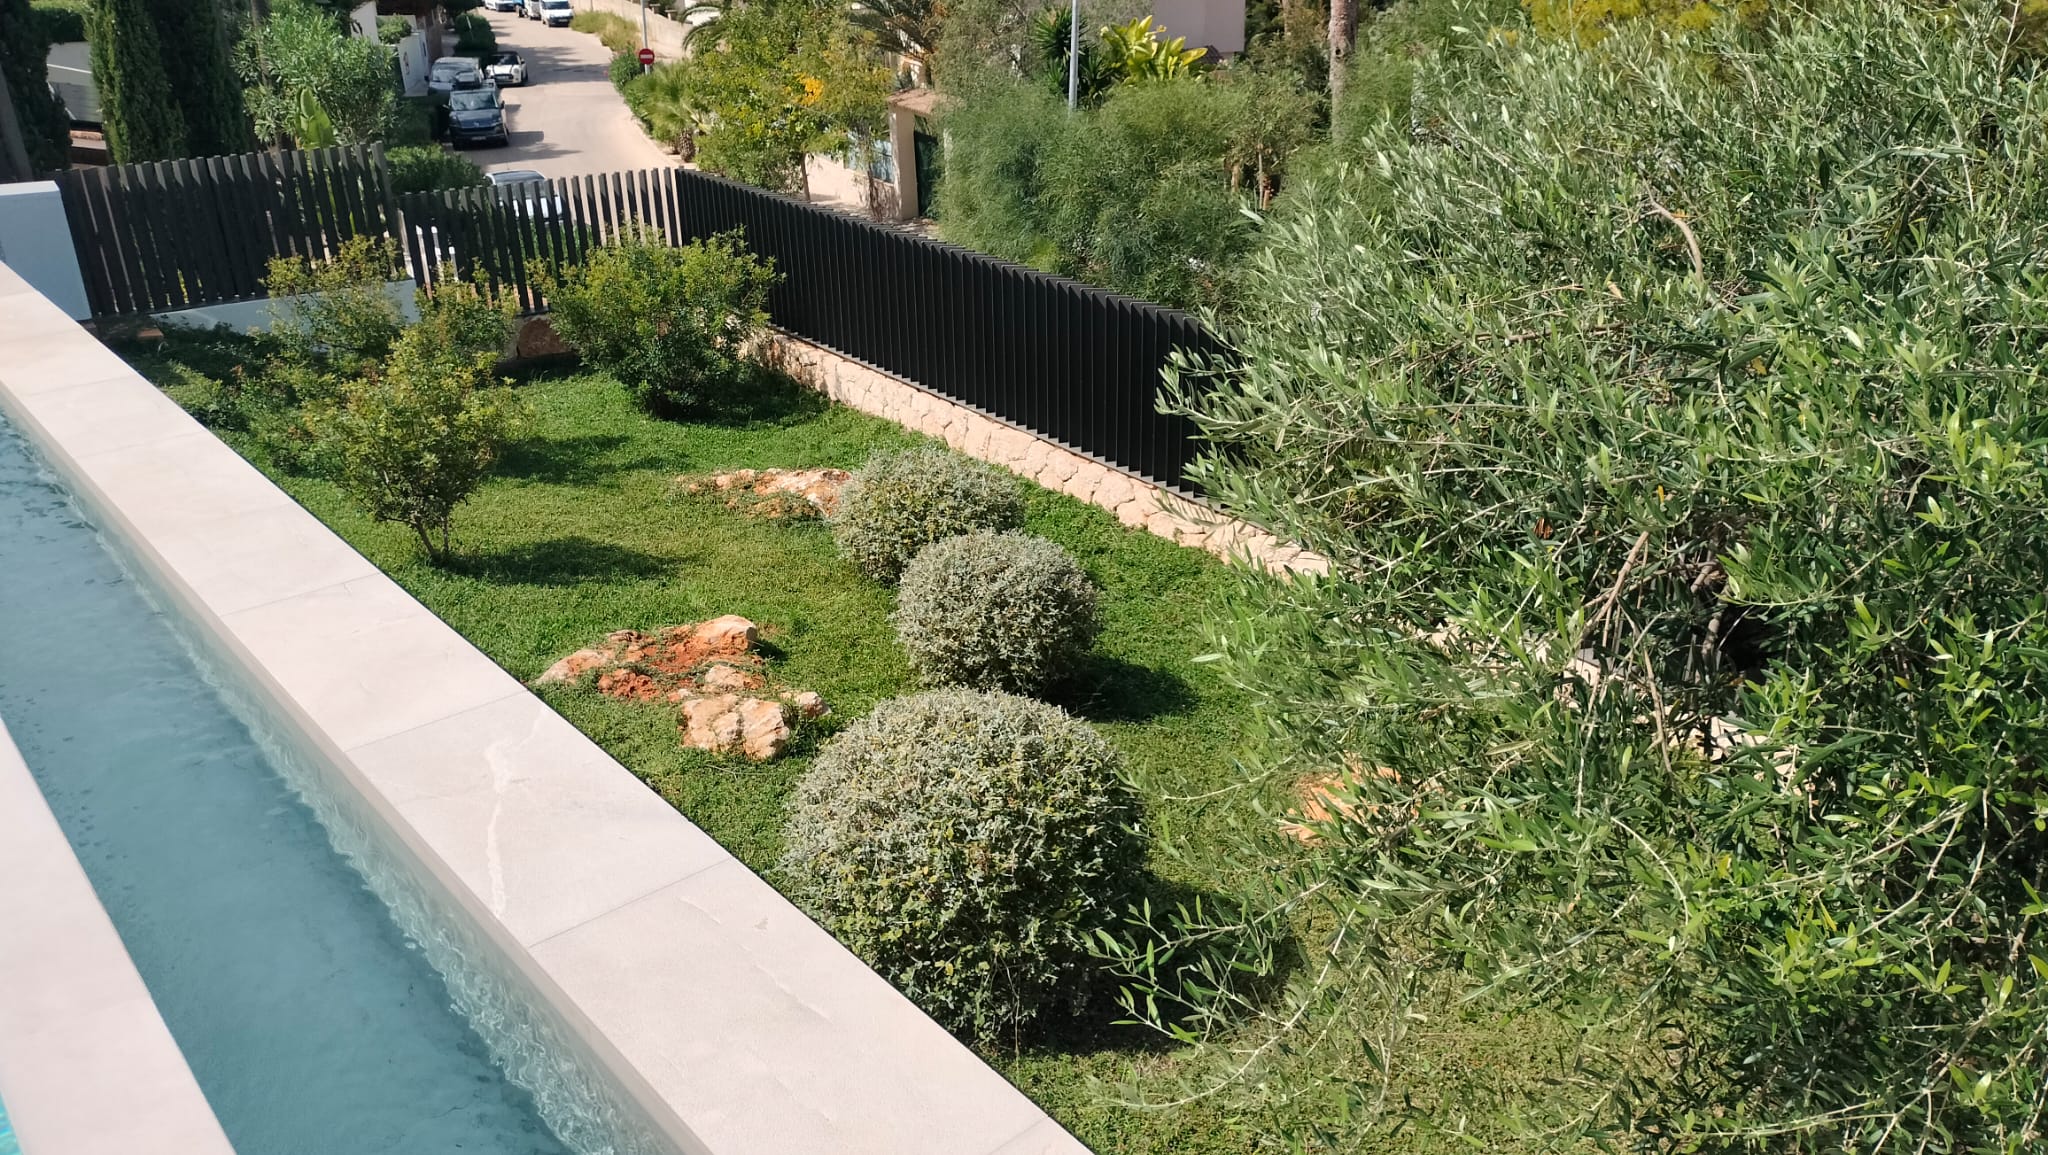
- Marés Stone Integration: Traditional dry-stacked and dressed Marés stone walls absorb intense daytime solar radiation and re-radiate warmth during cooler nights, stabilizing root-zone temperatures for delicate specimens.
- Tramuntana Deflection: Strategic hardscape positioning diverts high-velocity, desiccating northern winds upward, establishing a protected lee where evapotranspiration rates decrease by up to 35%.
- Sinuous Botanical Margins: Expanding boundary perimeters with organic, curved margins increases surface contact between micro-habitats, fostering pollinator pathways and rich sensory transitions.
3. Designing in Harmony with Nature: Multi-Tiered Stratification
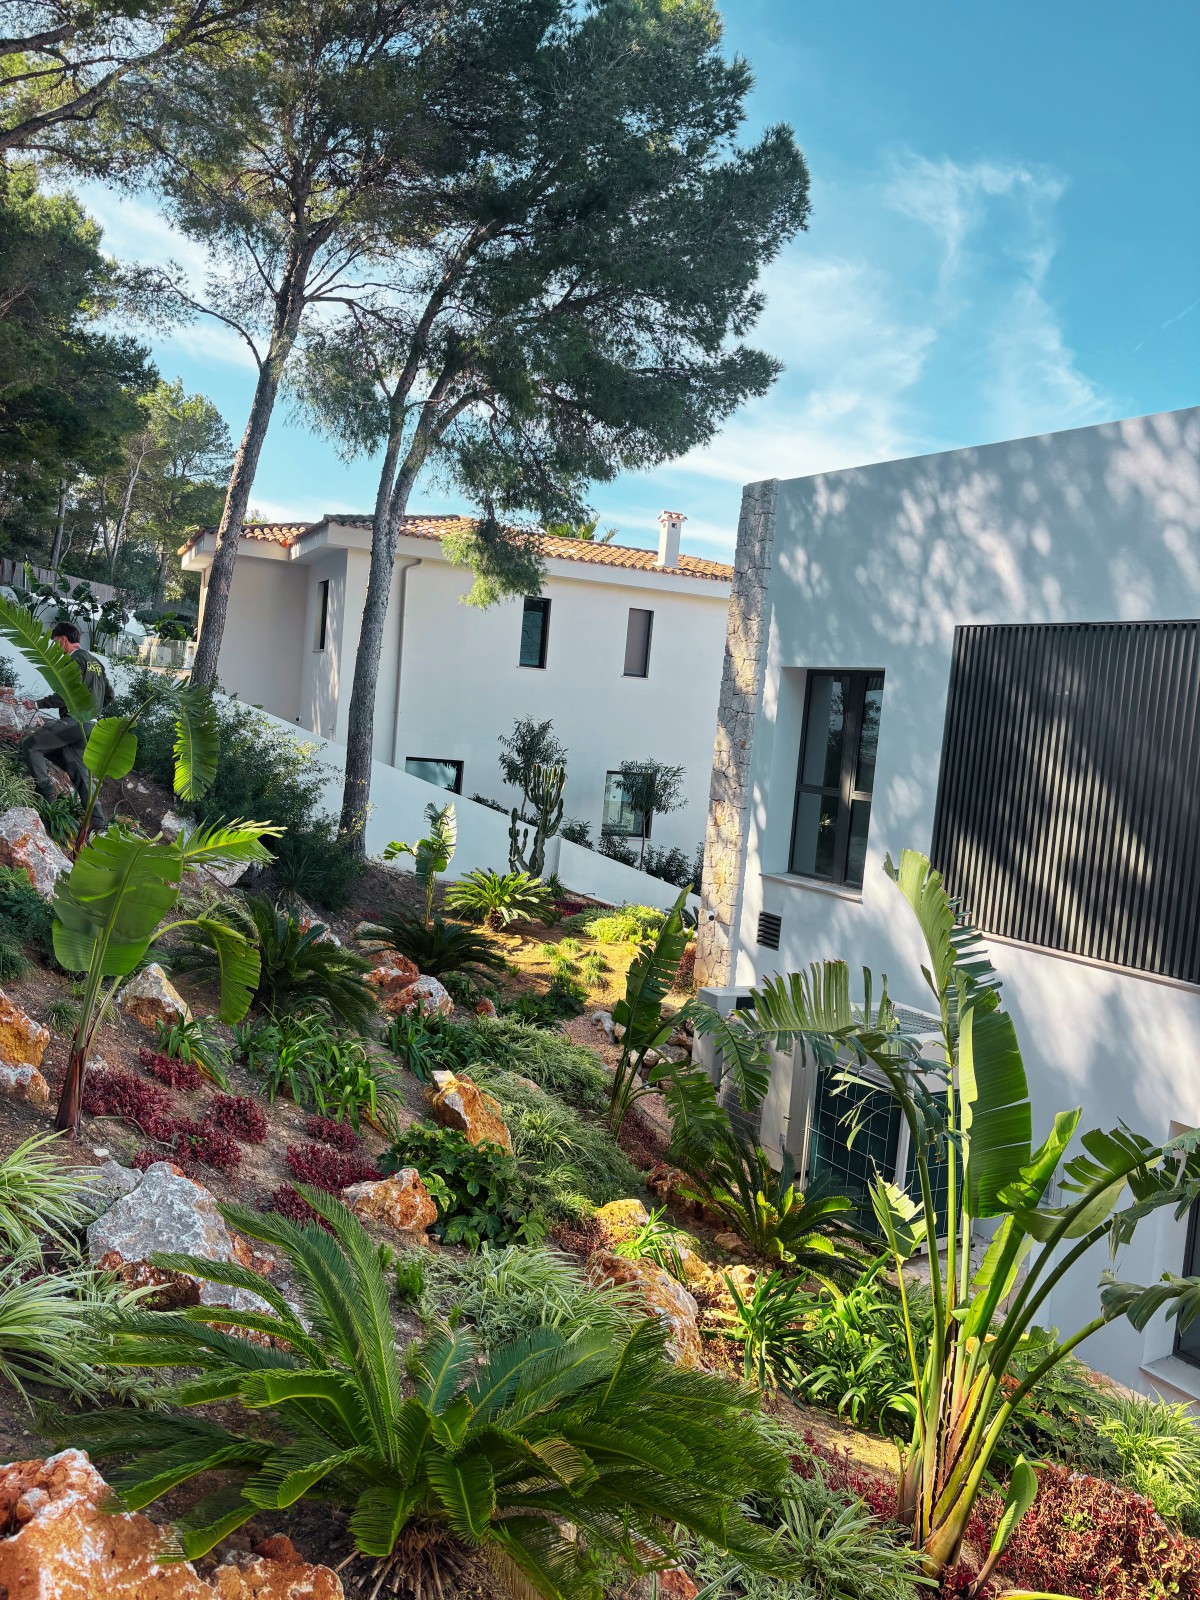
Rather than imposing monocultural planting schemes that require continuous mechanical clipping, permaculture structures botanical arrangements into functional vertical tiers. Each tier performs specific ecological and spatial roles:
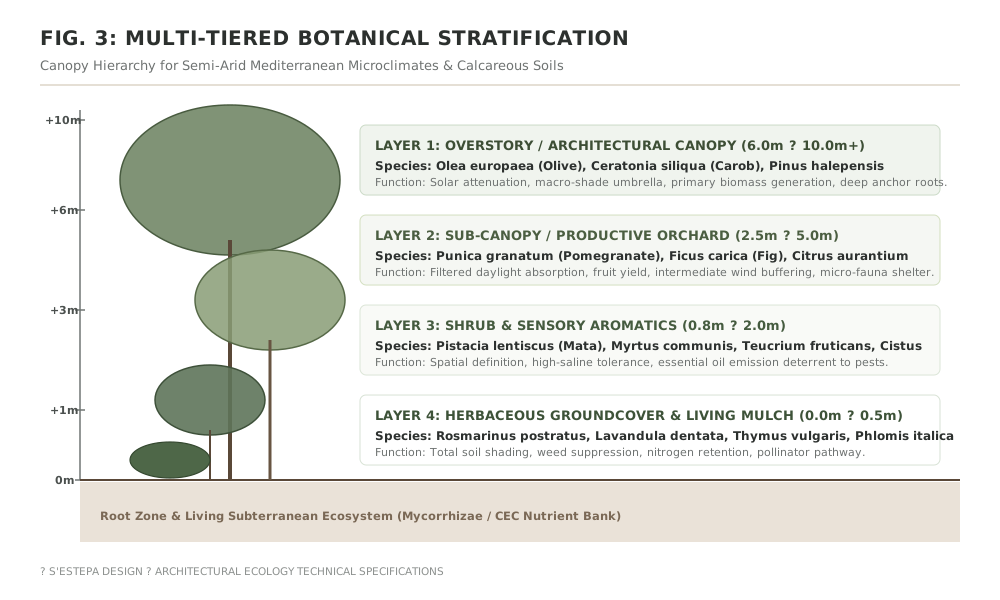
Vertical Canopy Layers:
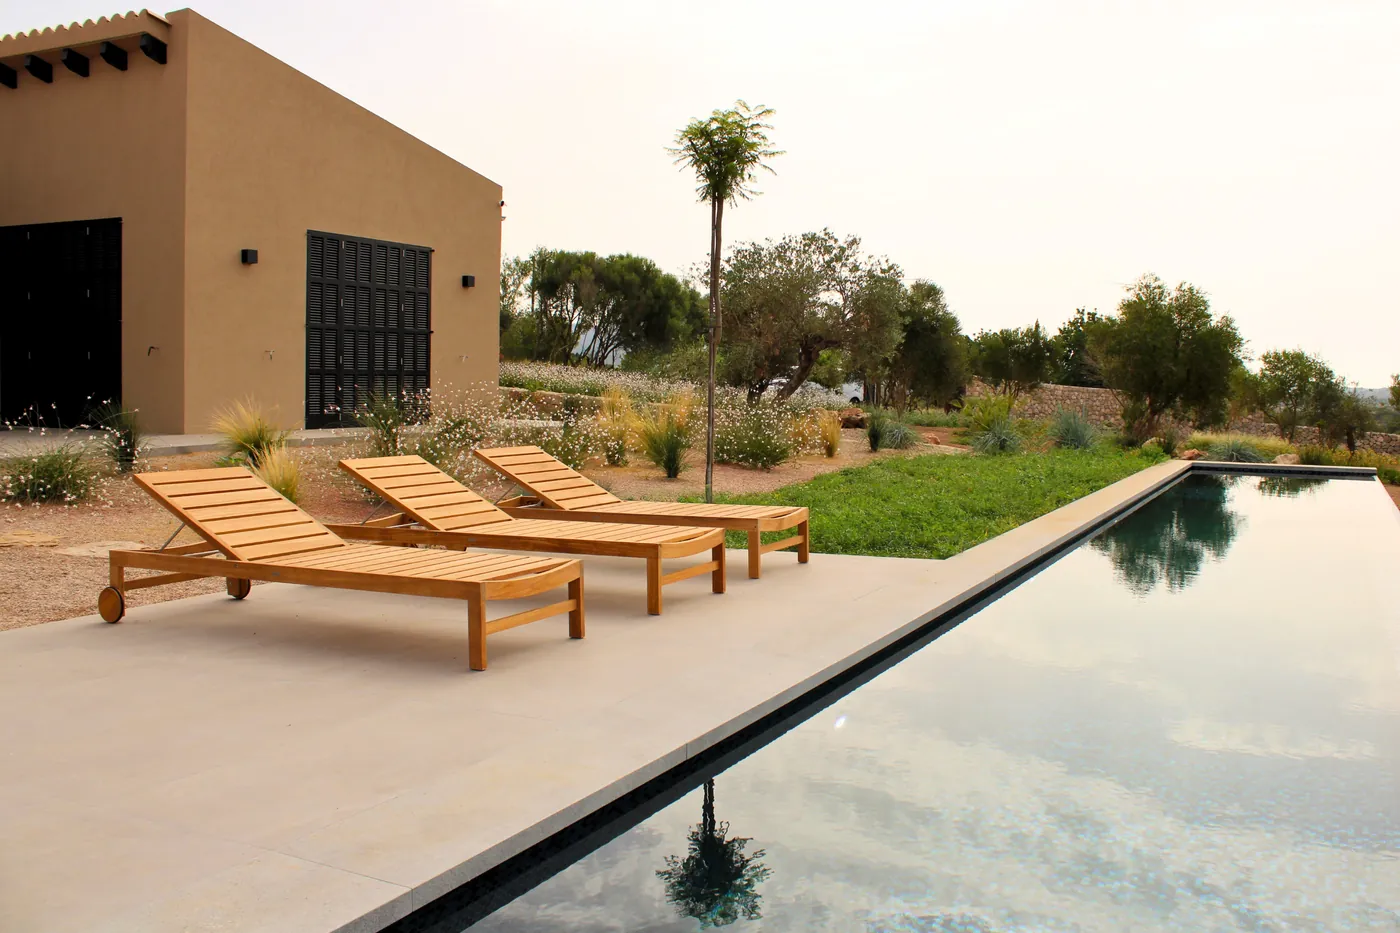
- Layer 1 — Overstory / Architectural Canopy (6.0m – 10.0m+): Centenary Olea europaea (Olive) and Ceratonia siliqua (Carob) form the visual ceiling, filtering acute midday solar radiation.
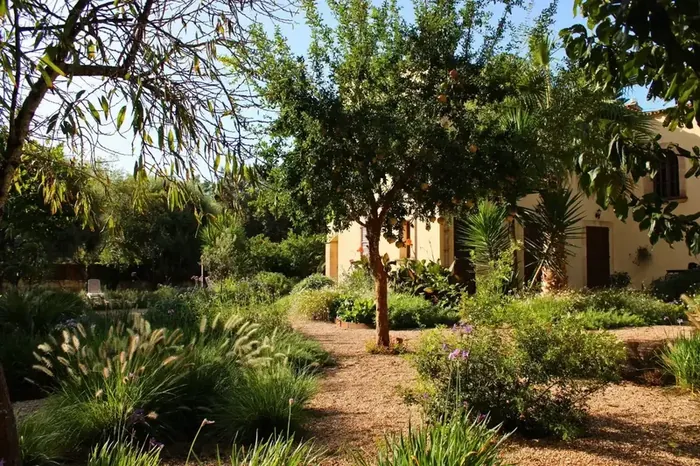
- Layer 2 — Sub-Canopy / Productive Mid-Tier (2.5m – 5.0m): Specimen Punica granatum (Pomegranate) and Ficus carica (Fig) absorb filtered daylight and provide intermediate wind attenuation.
- Layer 3 — Shrub & Sensory Aromatics (0.8m – 2.0m): Pistacia lentiscus (Mata), Myrtus communis, and silver-leafed Teucrium fruticans provide evergreen mass, spatial definition, and natural pest resistance.
- Layer 4 — Herbaceous Groundcover & Living Mulch (0.0m – 0.5m): Rosmarinus postratus, Lavandula dentata, and native Phlomis italica cover the topsoil entirely, preventing moisture evaporation and solar baking.
4. Circular Ecological Metabolism: Closed-Loop Estate Dynamics
A truly distinguished estate functions as a self-regulating metabolic system where natural outputs from one element directly fuel another:
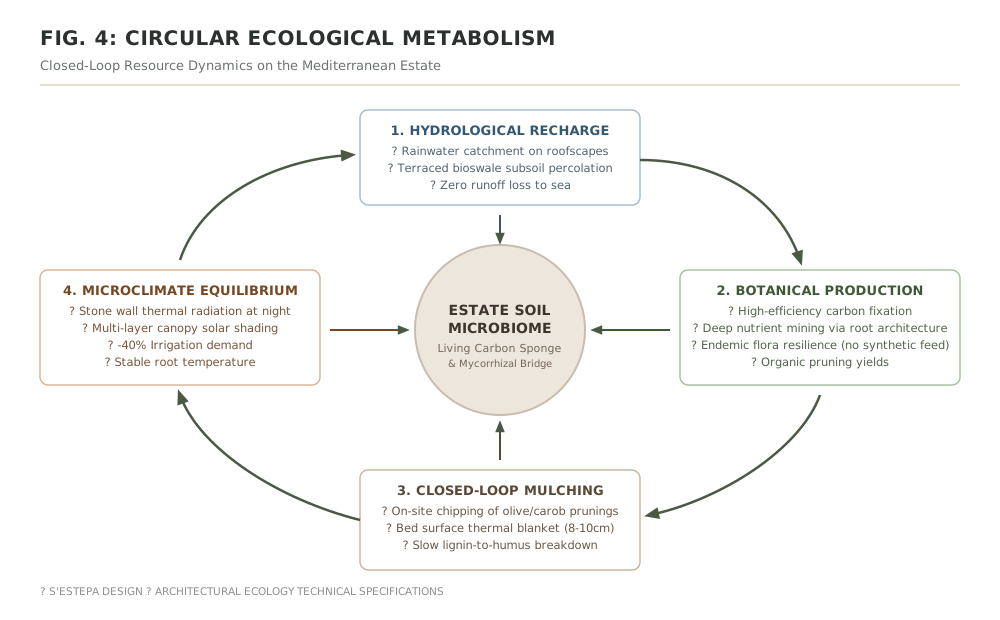
Key Metabolic Cycles:
- On-Site Lignin Recycling: Wood from seasonal pruning is chipped on-site and reapplied to botanical beds as an 8–10cm protective mulch layer, eliminating organic waste removal while steadily building rich humus.
- Deep Mycorrhizal Inoculation: Fungal networks expand root absorption surfaces by several orders of magnitude, accessing deep mineral and moisture reserves locked in calcareous bedrock.
- Hydrological Keylines: Integrated bioswales and subterranean retention beds capture heavy seasonal downpours, allowing water to infiltrate slowly into the estate’s root zone rather than eroding topsoil.
Conclusion: An Enduring Architectural Legacy
Integrating permaculture into Mediterranean estate landscapes does not compromise visual elegance. On the contrary, it provides the ecological rigor necessary for private landscapes to mature gracefully, deepening their resilience, biodiversity, and aesthetic presence over decades.
-card.webp)