How observation, shelter, layered planting, and material cycles can turn a Mallorcan garden into a system that gains value over time and reduces certain maintenance needs as it matures.
Picture two olive trees on a west-facing terrace, ten metres apart.
The first is planted into rotavated ground, watered on a daily summer clock and fed each spring. The second goes in under the shelter of existing vegetation, mulched with its own prunings, and watered only through establishment.
Several summers on, the first still scorches at the leaf margins through August and remains dependent on irrigation. The second, once established, can go through long stretches with no supplementary water.
The difference lies in the set of decisions taken before either tree arrived.
This is the practical case for bringing permaculture principles into high-end Mediterranean landscape architecture: a garden designed as an ecological system can gain value over decades — in soil, canopy and water resilience — while reducing its dependence on constant inputs of water, materials and labour.
The vocabulary comes from Bill Mollison and David Holmgren and, in its contemporary development, from authors such as Jessi Bloom and Dave Boehnlein. Applied to Mediterranean garden design, it takes on a particularly useful dimension: observe first, understand the place, and let those conditions inform every decision that follows.
1. Read the Site Before You Plant It
(Holmgren: Observe and interact; Catch and store energy)
Conventional landscaping has tended to treat a site’s difficulties as problems to be corrected: trucking soil over poor ground, fencing out the wind, or answering summer heat with more irrigation. Each of those decisions can later become a recurring maintenance need.
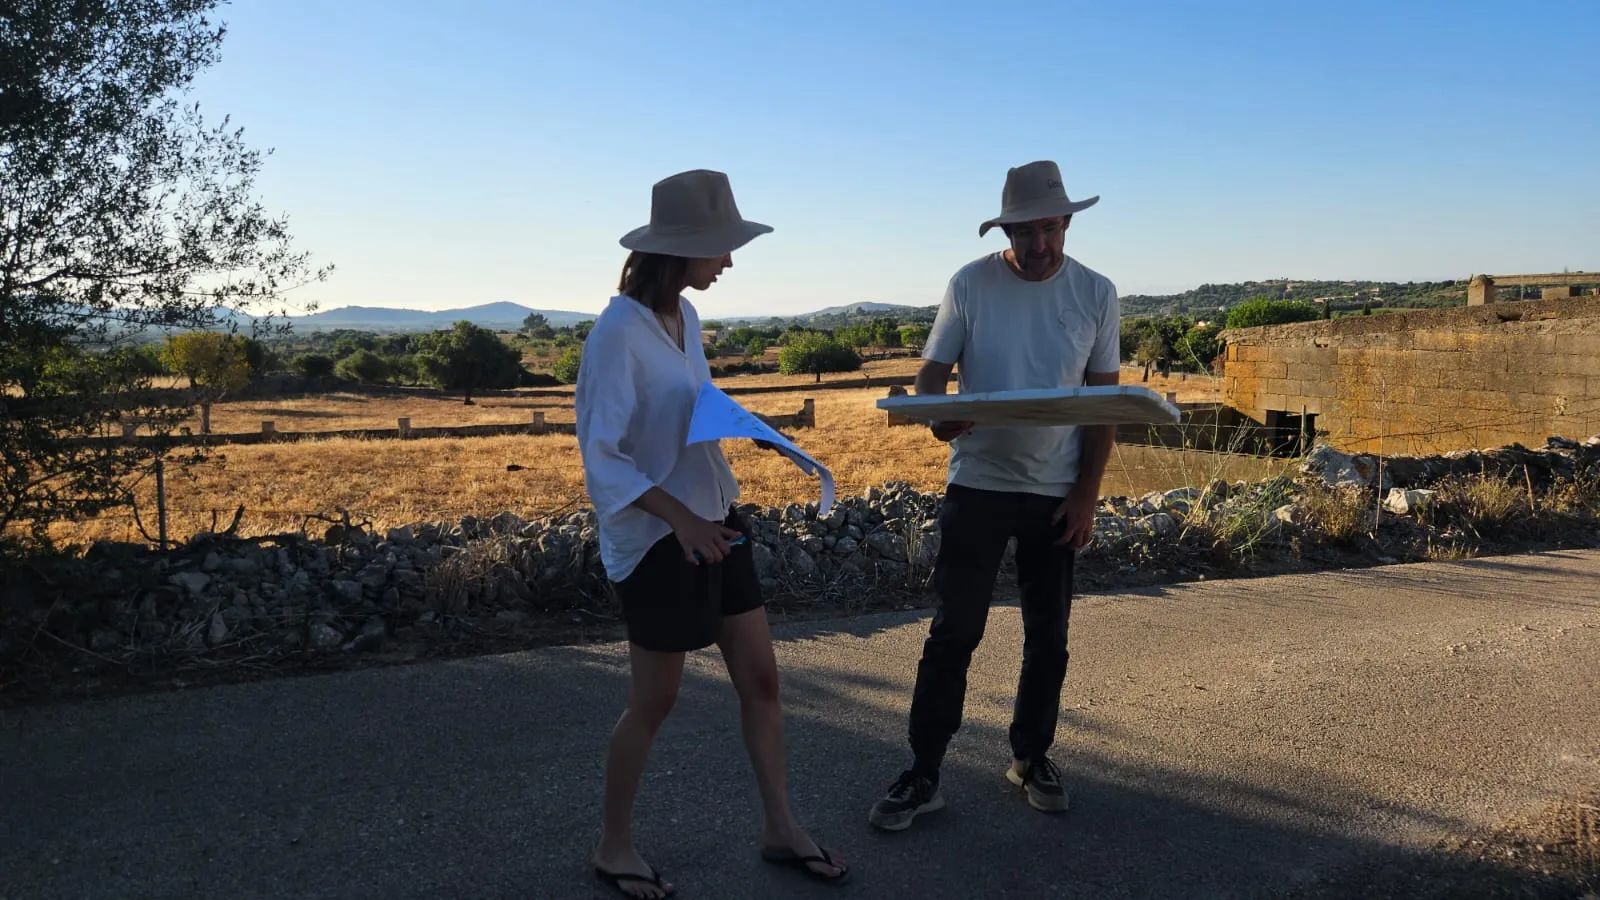
A permacultural approach spends the first season observing and measuring. The existing conditions become part of the project and help determine its layout, its materials and its planting palette.
- Sun and stored heat: where the midday sun actually lands in July versus January, and which existing rock surfaces hold and release warmth. This tells us where planting should sit before a single species is chosen.
- Water and landform: where runoff concentrates after a September storm, how it moves across the ground, and where it can be slowed, spread and infiltrated. The layout also carries a designed overflow route for the storm that exceeds expected capacity.
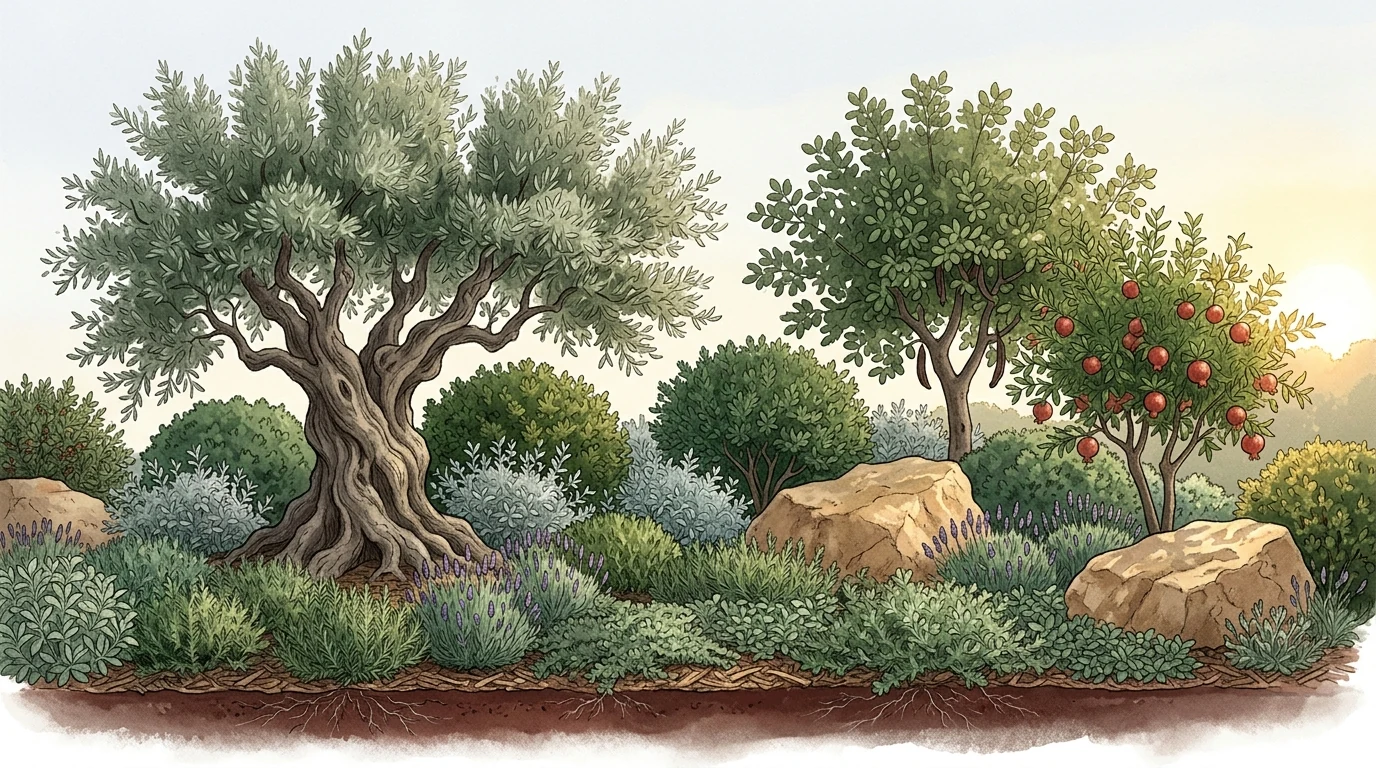
- The soil that is there: Mallorca’s red, clay-rich soils vary considerably in depth, texture and drainage even within one property. That is why we begin by observing the soil depth, structure and natural behavior by zone. The planting palette is then matched to what is found — Olea europaea, Pistacia lentiscus, Ceratonia siliqua and other species suited to the real conditions of the site.
The ground is regenerated in place where possible, rather than replaced wholesale with hundreds of cubic metres of imported amendment.
2. Plant in Layers That Shade Themselves
(Holmgren: Use and value diversity; Apply self-regulation and accept feedback)
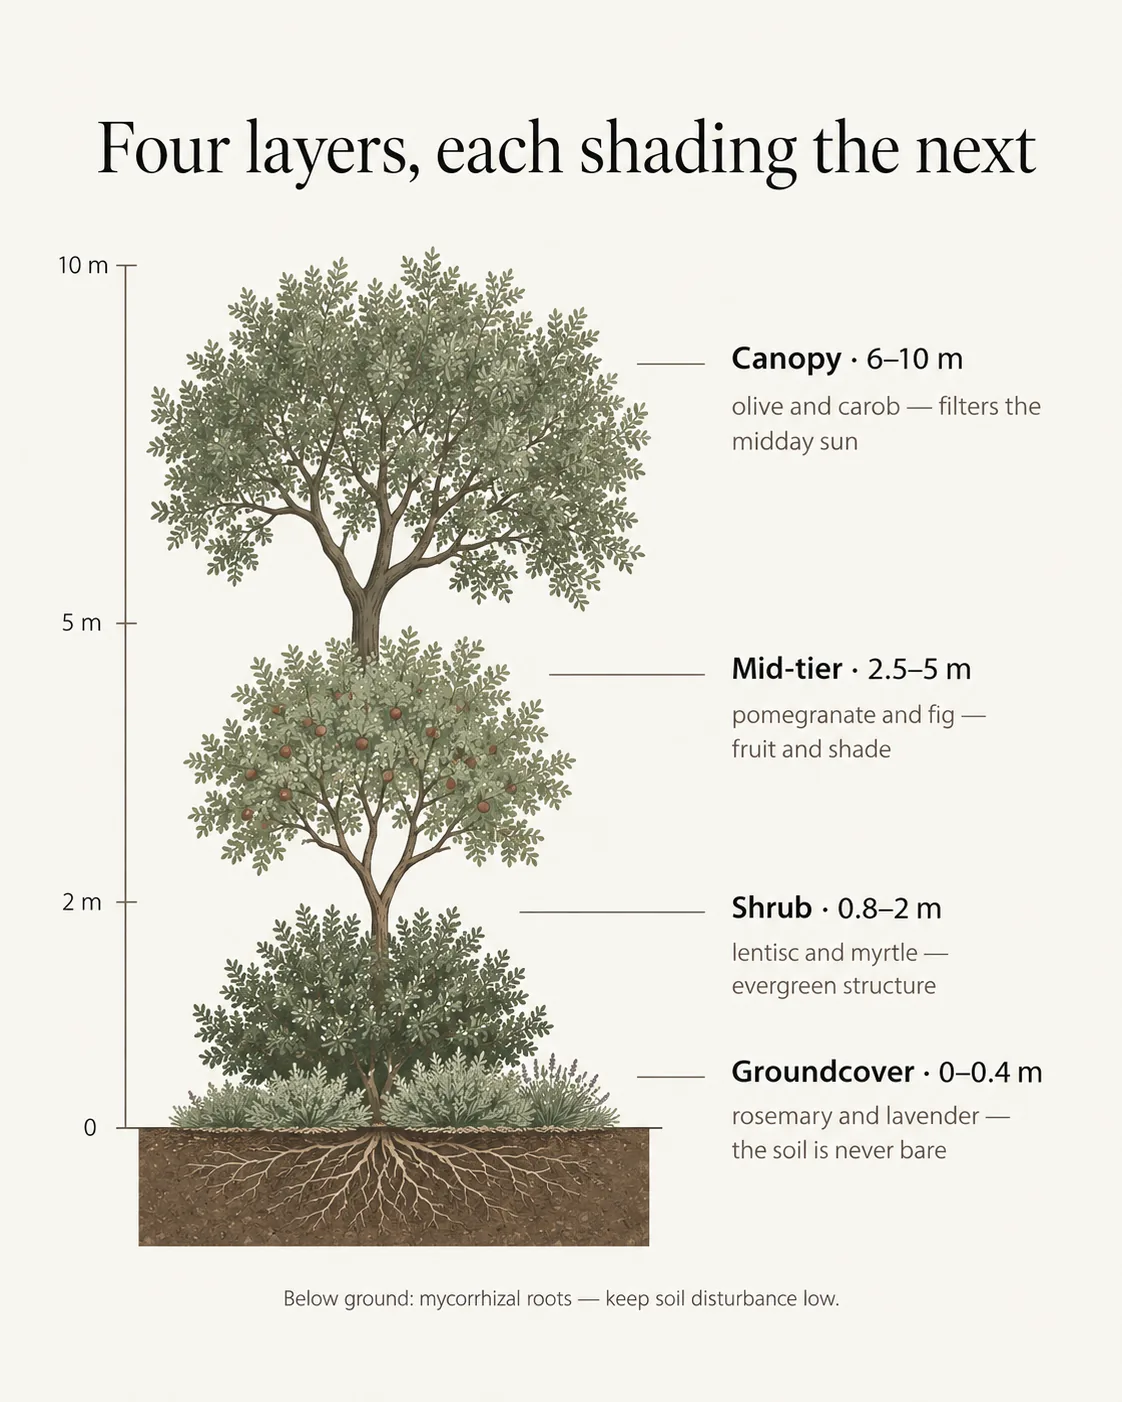
The forest-garden model of stacked layers is usually drawn for temperate climates with seven tiers. On a semi-arid Balearic site, that structure can be compressed to four layers that are especially useful for Mediterranean landscape design.
Their main job is to create self-shading. Each level modifies the conditions for the one below it, reducing the soil’s direct exposure and helping to conserve moisture and temperature.
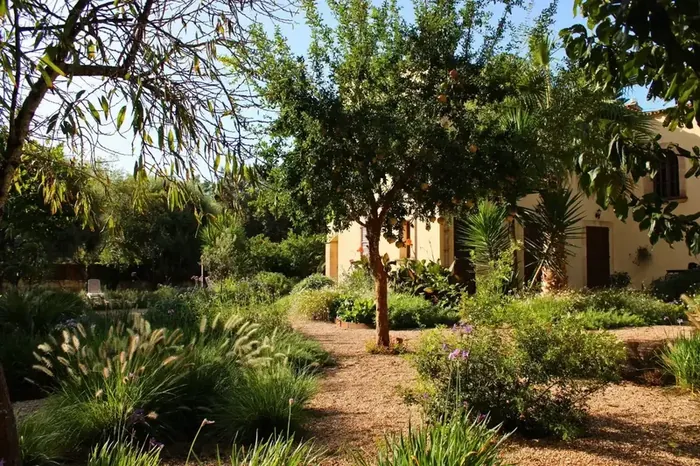
- Overstory (6–10 m+): Olea europaea and Ceratonia siliqua form the canopy that filters the intense midday sun.
- Mid-tier (2.5–5 m): Punica granatum, Ficus carica and citrus, where exposure and drainage allow it. This is also the layer with the greatest productive potential.
- Aromatic shrub (0.8–2 m): Pistacia lentiscus, Myrtus communis, Teucrium fruticans. These bring evergreen mass, spatial definition and scent.
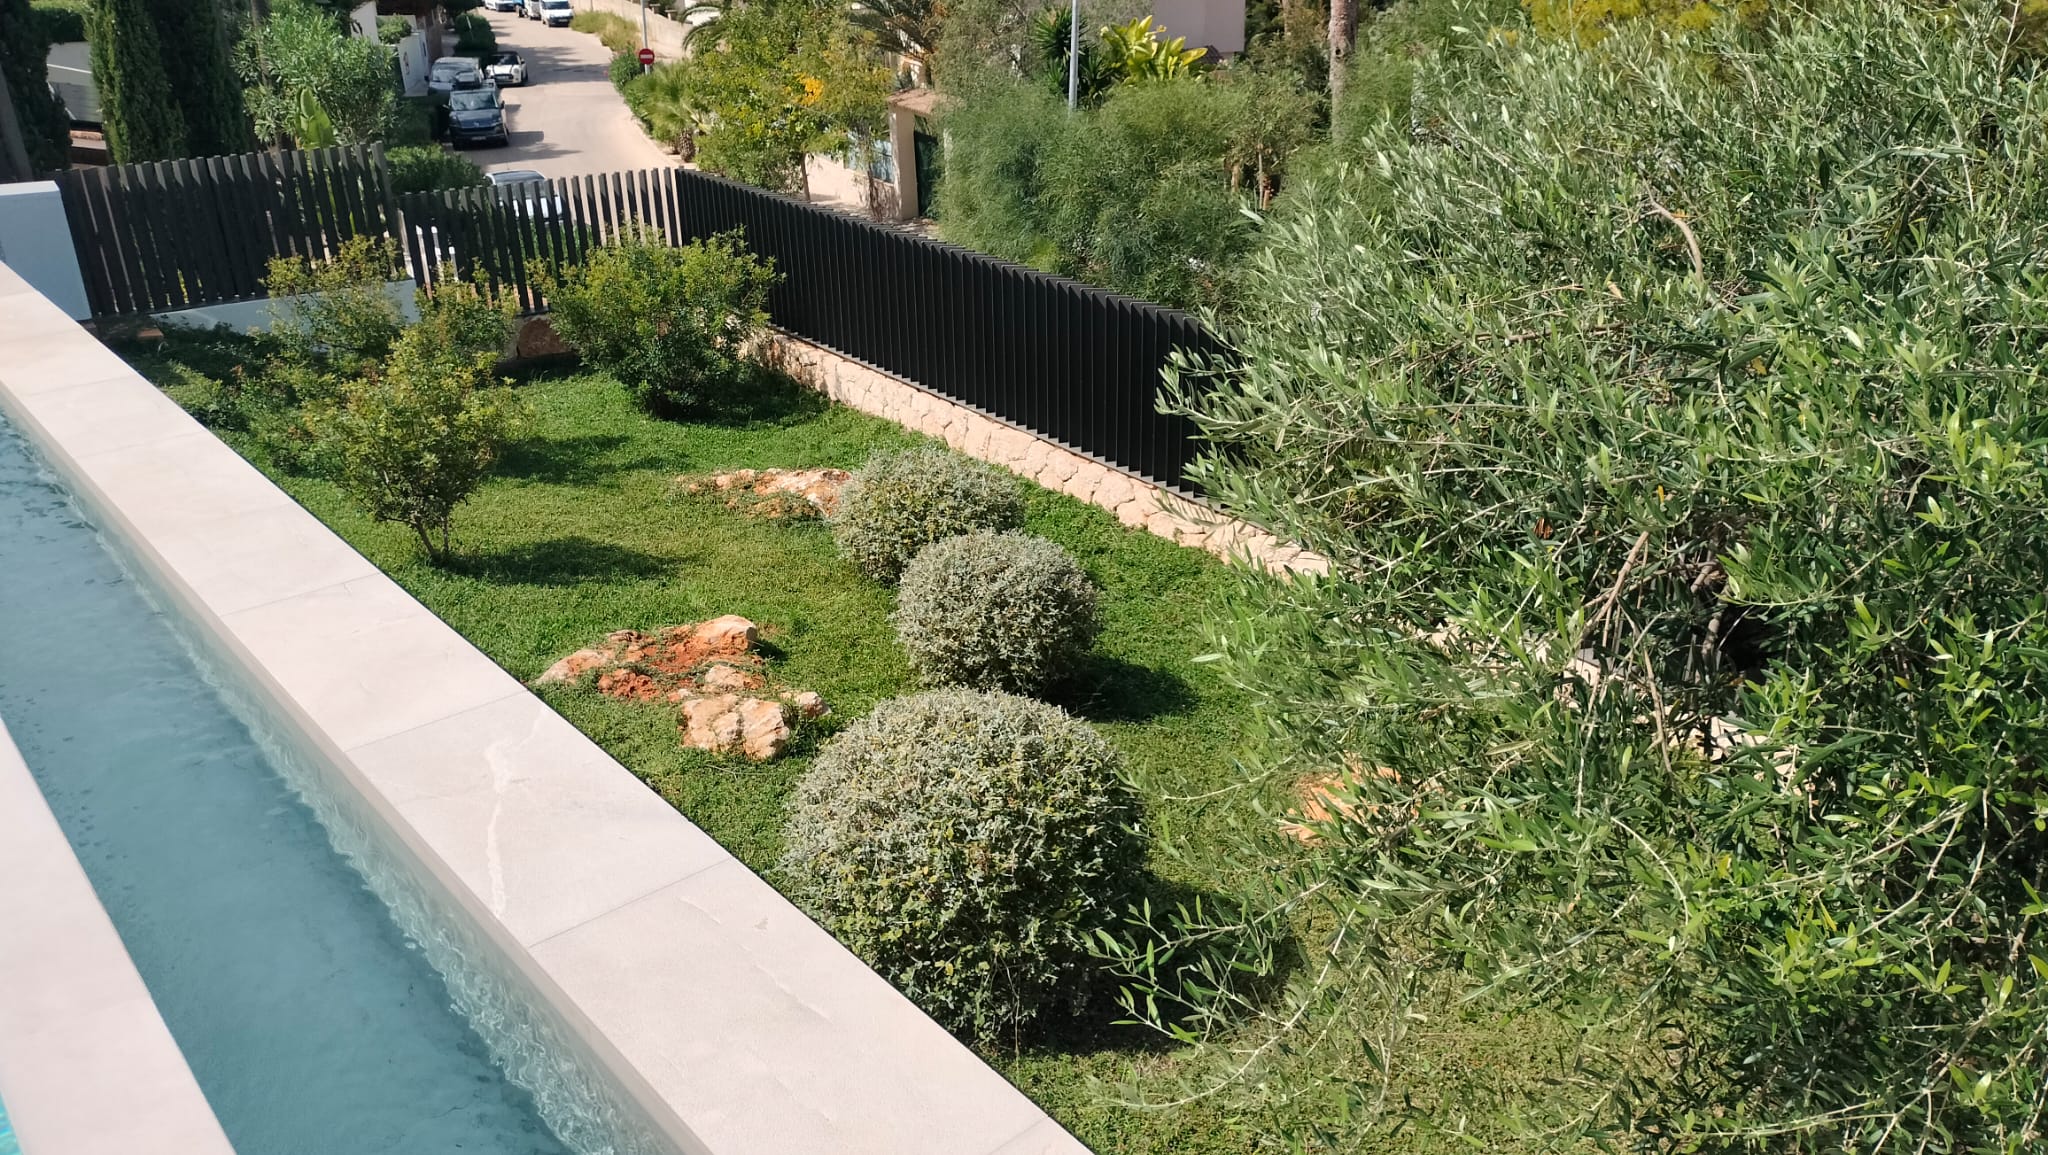
- Living groundcover (0–0.4 m): prostrate rosemary, Lavandula dentata, Phlomis italica and other species that cover the soil and protect it from direct exposure and erosion.
This is close to the palette that replaced a high-water-use lawn in the garden of the Hotel Cabot Las Velas, in Puerto Pollença.
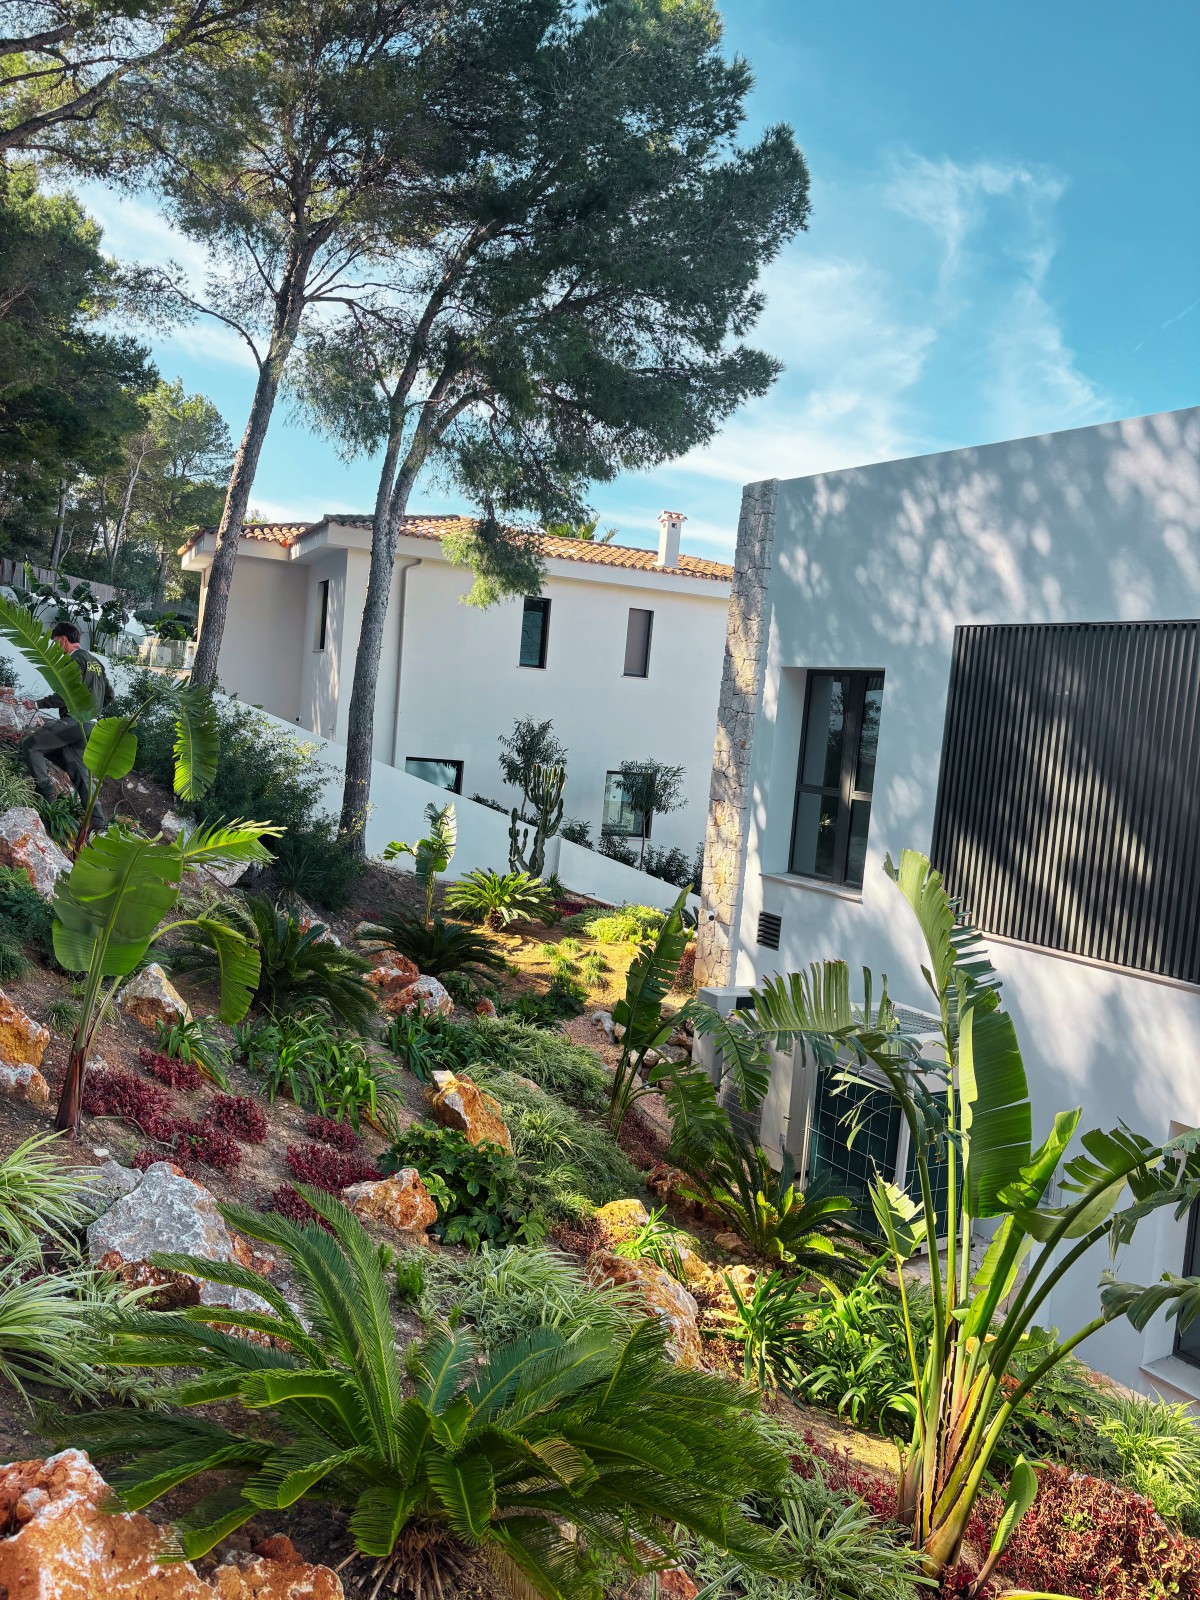
Near buildings, the planting composition must also answer to wildfire-safety conditions. In the wildland–urban interface, the defensible space around a house is organised by attending first to fuel continuity, safety distances, clearance and access, in line with the applicable Balearic guidance. Within those limits, layered planting can recover its full ecological and landscape function.
3. Close the Loop as Far as a Garden Can
(Holmgren: Produce no waste; Use and value renewable resources and services)
The last move is to route the outputs of one part of the garden into the inputs of another.
Seasonal prunings — screened first to set aside diseased or regulated material — can be chipped on site and returned to the ground as mulch. Over time, this organic matter helps improve the soil’s structure and keeps a nutrient cycle closer to the garden itself.
Routine runoff can be slowed and infiltrated where the ground allows. The excess is carried off on a drainage route designed for that purpose, rather than left to find its own way during a storm.
No estate is a fully closed system. Through the first years it still needs water for establishment, nursery stock and, in some cases, specific amendments tailored to the site’s observed needs.
The point is to reduce the losses and keep a greater share of the material within the system itself: a garden that uses its own plant residue, protects its soil, and lets the biology of the ground take a growing part in its fertility.
Our essay on regenerative landscapes and Mallorca’s water realities sets out this same logic applied to water.
An Enduring Image, More Efficient to Keep
None of this compromises the image a client expects of a high-end garden.
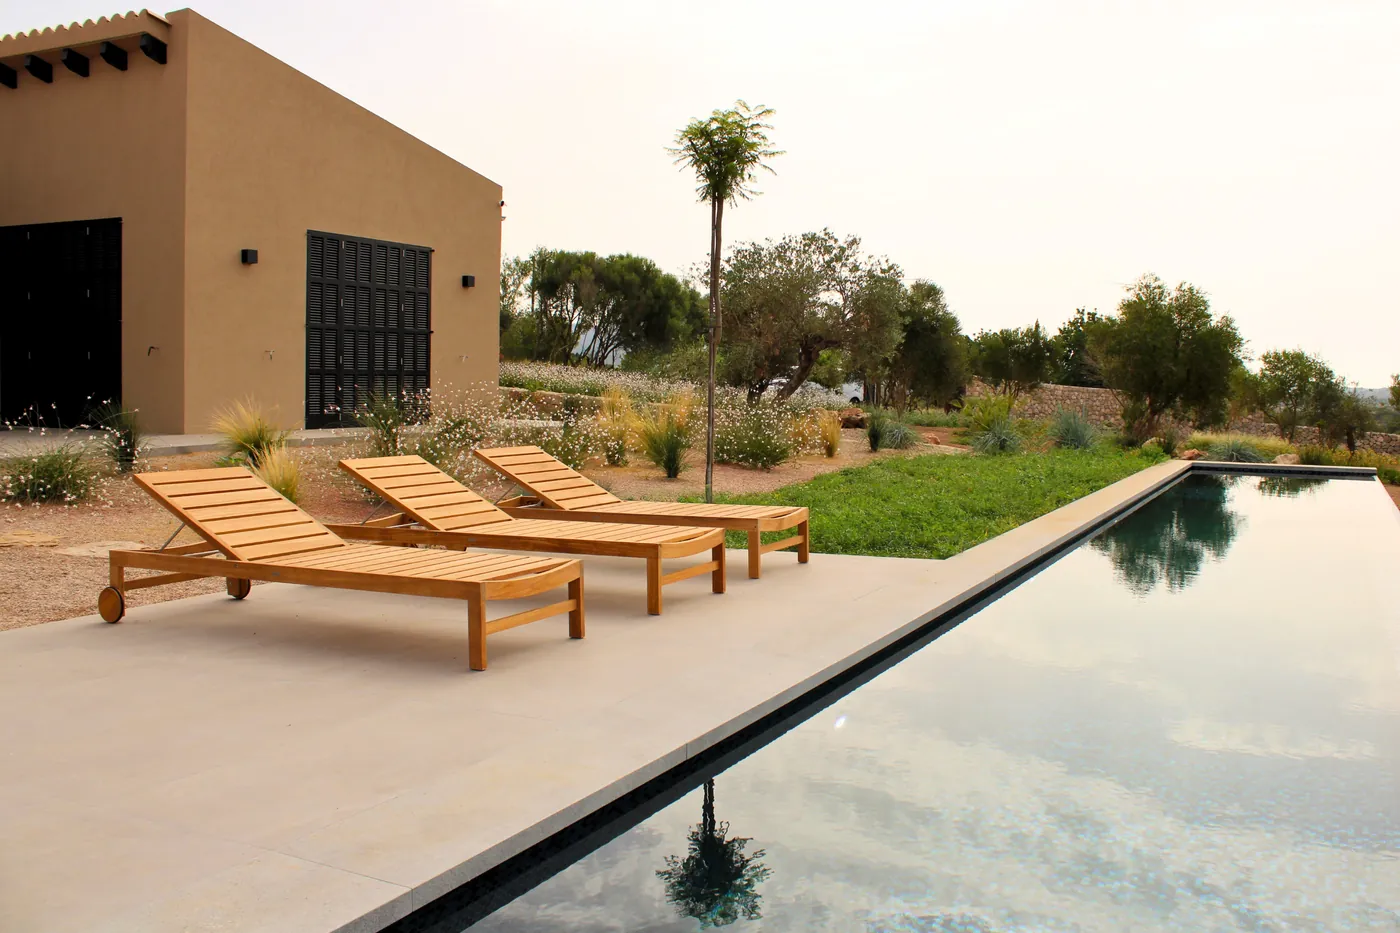
A mature olive over a silver understorey, natural stone that holds the afternoon’s warmth, a floor of rosemary whose scent reaches you before the plant does: this image is part of the identity of the Balearic landscape.
The difference is in how it is built.
When the garden is conceived from the outset as a system, the aesthetic composition can lean on natural processes already present on the site. The soil improves, the canopy grows, shade appears, and established plants develop a closer relationship with the conditions around them.
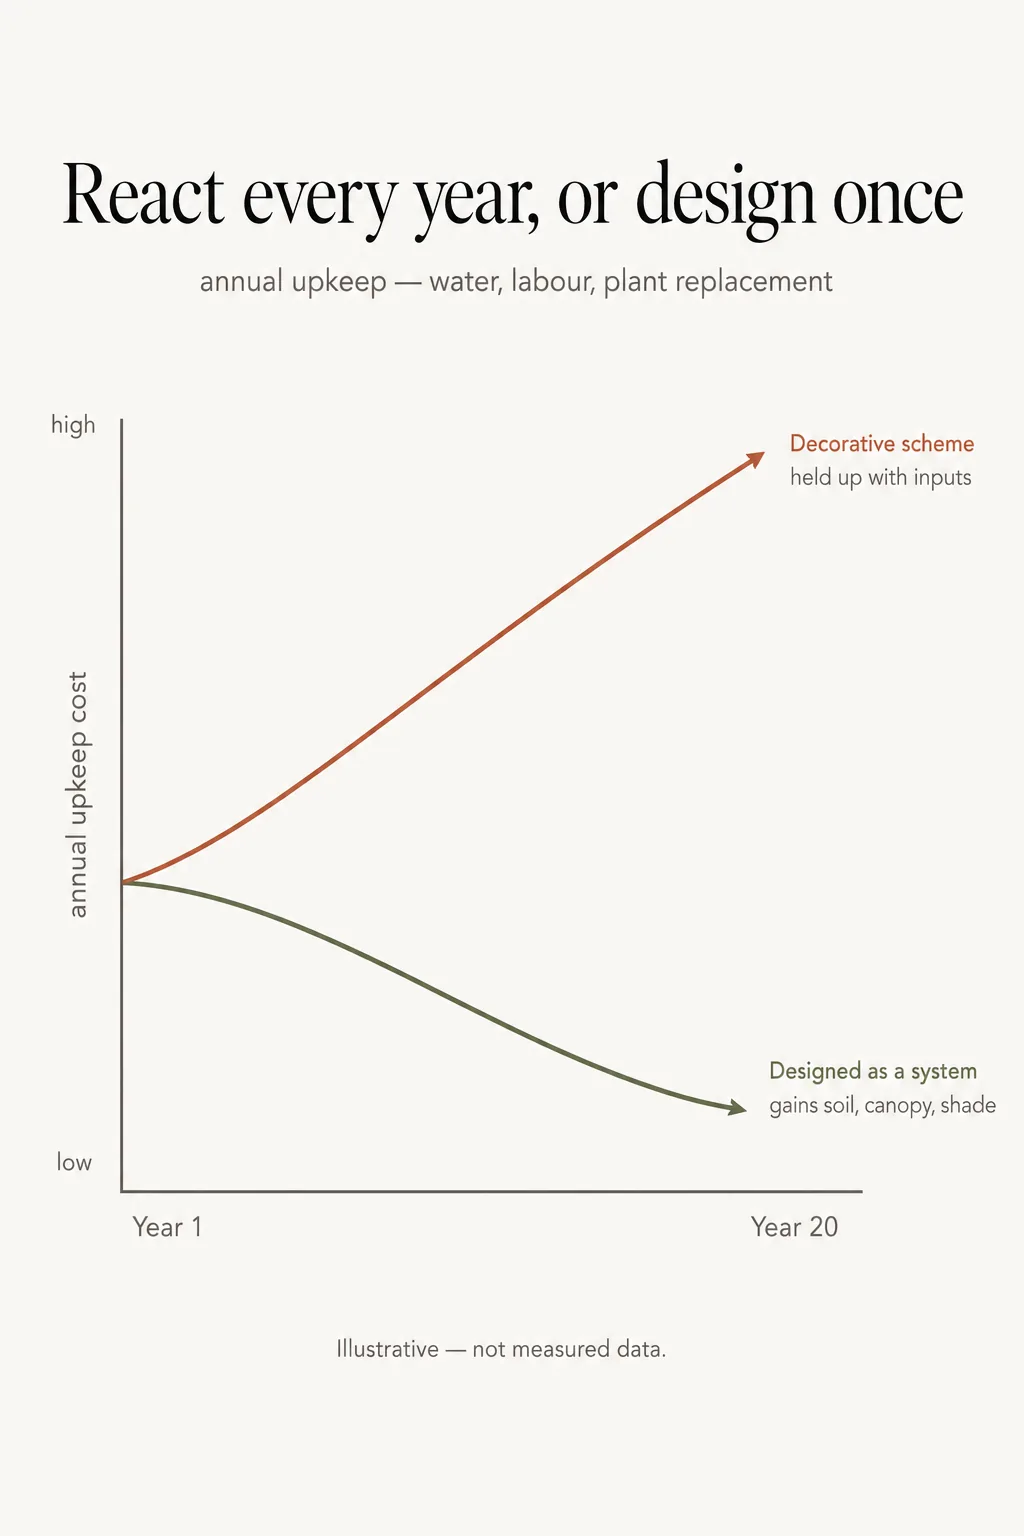
A landscape designed only for the handover photograph depends on successive corrections. A landscape intended for succession gains depth over the years: in shade, in soil, in scale and in character.
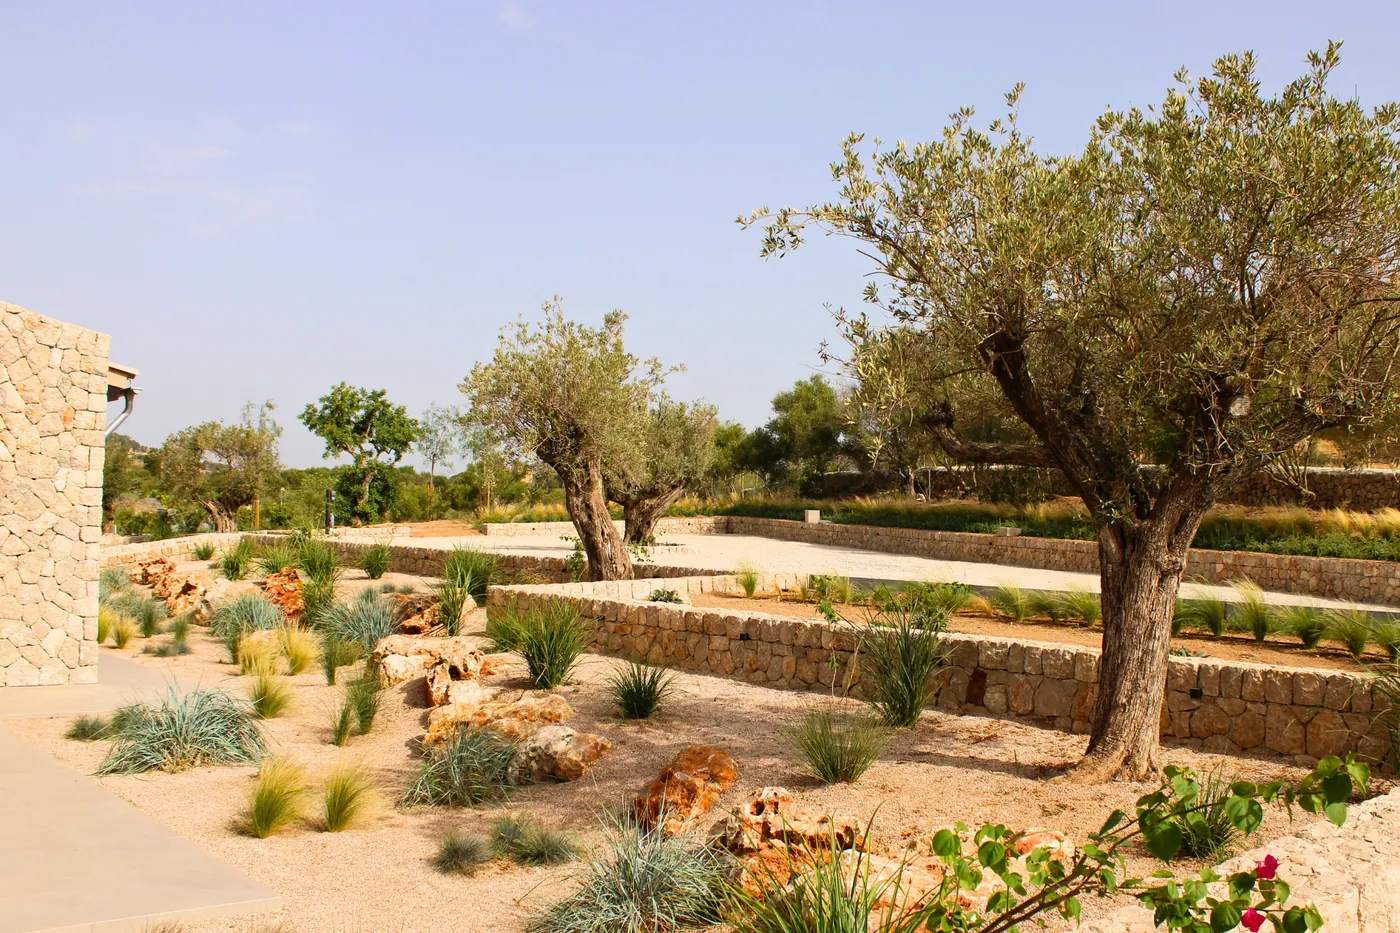
Sant Llorenç, two months after planting. The wild olives (ullastres) beside their low dry-stone walls and natural rockeries; the planting is young and still finding its way together. This is the beginning of the succession, not its result.
The work still exists. The difference is that many of the decisions that will determine its cost and its future behaviour are taken before the garden reaches maturity.
By reading the terrain closely and adapting traditional Mallorcan techniques to contemporary architecture, S’Estepa Design creates Mediterranean gardens that are resilient, sustainable and visually exceptional, backed by three decades of on-island knowledge.
The result is a design that aims to reduce project risk, improve long-term behaviour, and let the garden gain character as time passes.
If you are planning an estate, villa or terrace in Mallorca, the first step can be to understand the place before deciding what to plant.
Contact S’Estepa Design for a detailed site reading as part of the garden design process.
Mediterranean garden design in Mallorca. A boutique landscape studio.
-card.webp)